Monday, May 19, 2014

Post 13: Dining Room Part 1 -- Wallpaper

When we were house hunting, one of our "requirements" was a dining room.  We wanted plenty of room so that we could offer our place to host a crowd.  Our home has a dining room alright, but of course, it wasn't quite what we envisioned.  This room has taken several months to "remodel," so I'm going to show you the project(s) in several posts.

But back to what wasn't working for us.  First of all, the room was pretty dark.  There was green wallpaper on all four walls and we pictured brighter-colored paint instead to open up the room.  There was also a ceiling fan (that we decided to use in our bedroom -- click here to see that transformation!).  I wanted a chandelier instead.


I know people like to decorate with mirrors (including me), but there was a huge, unframed mirror on the dining room wall that made it feel a little like a builder-grade bathroom to me, so that would have to go.


And finally, there were doors going from the dining room to the kitchen.  Our goal is to brighten up and open up the house as much as possible, so these weren't staying.


See how the doors make the room seem closed-off?


This was before our living room project -- remember that?


So here's one last look at our dining room before we got to work.  (I think those blinds were jumping off themselves!  Those weren't staying either...)


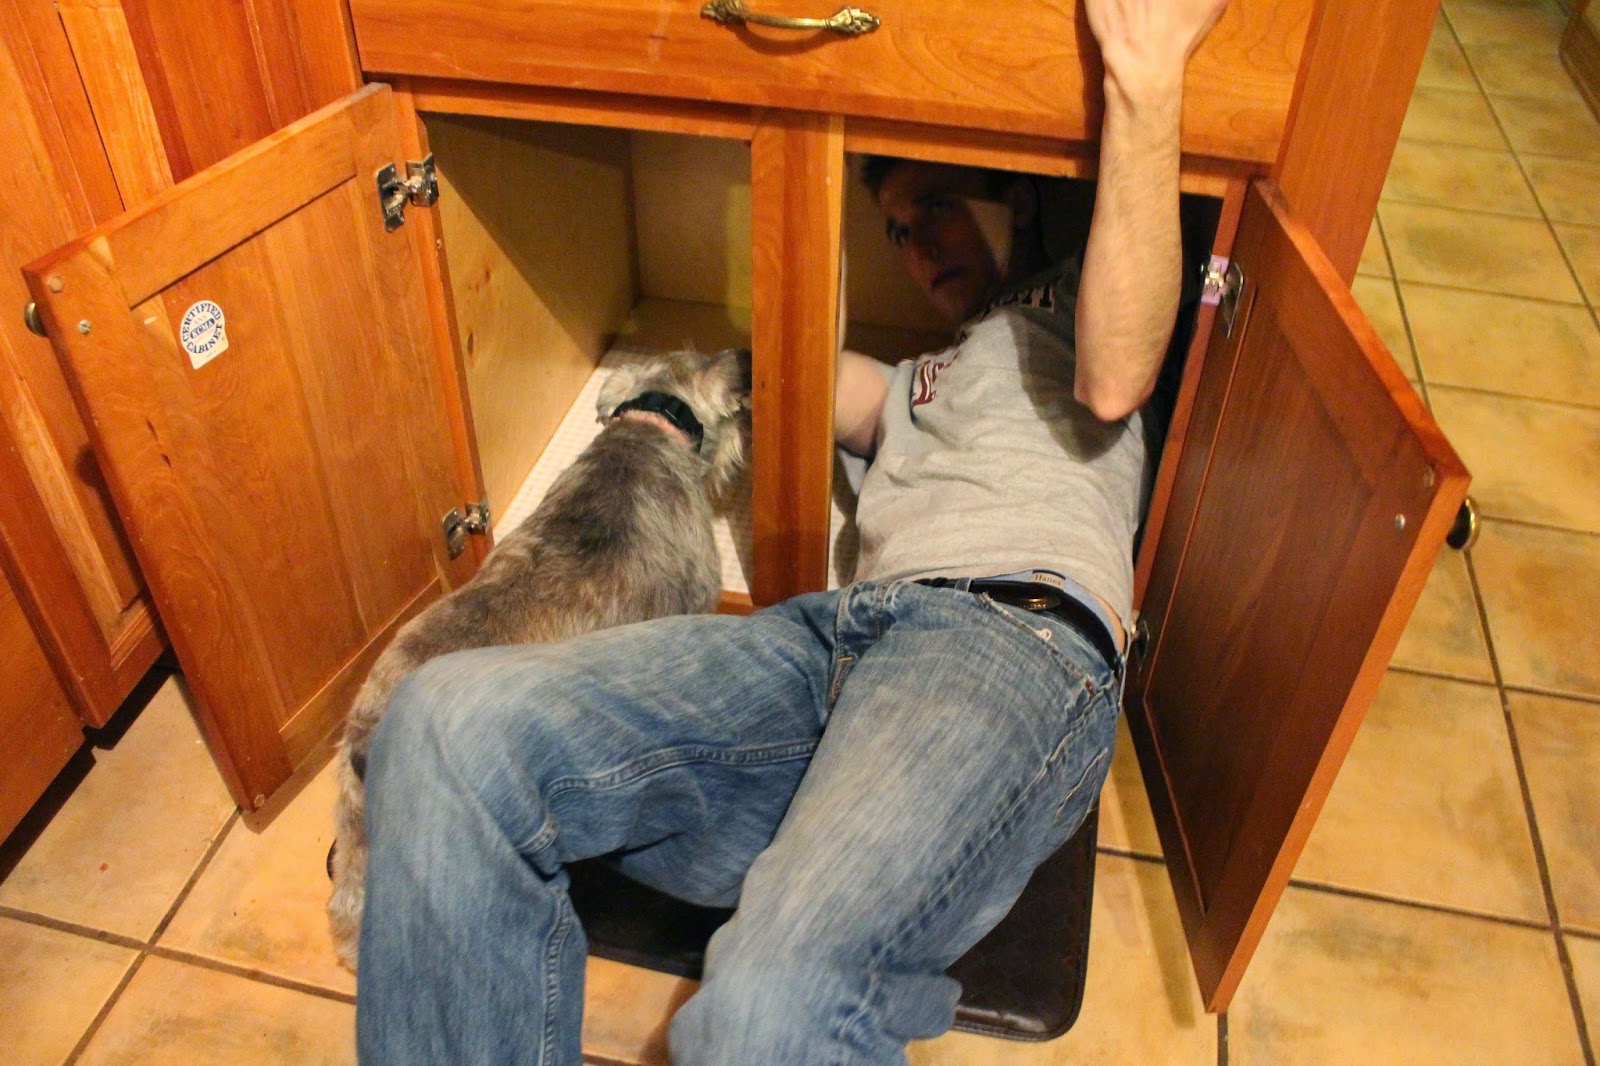
The first thing we did was take down the mirror.  It was really heavy, so while Alan unscrewed it from the wall, I held it to keep it from falling.


(But of course, I needed to get some pictures of him too, so we posed some just for you!)


The mirror came right off.  I'm sad to say that we did break a corner in the process and had to clean up the glass, so we won't be reusing that for anything.  

Having it gone immediately brought the room a little more up-to-date.


Alan's friend, Kevin, came over to help us clean the house before we moved in.  "Cleaning" turned out to be watching the A&M game!  That was more fun, but before he left, he did help us with one of the first projects -- taking down the doors in the dining room.


The screws had been painted over, so we had to scrape out the paint before we could take some of them out.  (See how beaten up the doors are?  We're planning on  painting or refinishing every surface in this house...)


After the paint was scraped out, the guys went to work to take down the doors.


Victory!  The doors were off.


Alan took down the remaining hardware...


...and pried away the door stops so that it wouldn't look like a door was meant to be there.


This is what was left when he removed the stops.  We sanded the frame and filled the hinge holes with wood putty so it would be ready to paint.


Remember that ceiling fan?  We replaced it with a chandelier we found on Craigslist and moved the fan into our bedroom.


Our next task was to score and remove the wallpaper.


Luckily, the wallpaper came down in a cinch!  Click here to find out how we make taking down wallpaper a little easier.  We definitely recommend using a drop cloth to keep the wallpaper from sticking to your floor!!


With the first layer of wallpaper down, it was brighter already!


Just like our last experience with wallpaper, we had to take this paper off in two layers.  To make the process more interesting, we had a competition to see who could get the longest piece off without it tearing...


Can you guess who won?  

Click here for the next stages of our dining room project when we frame out the window!

To read more about removing wallpaper, click here and read about our entry way project!

Wednesday, April 16, 2014

Post 12: Kitchen Updates - Cooktop

Cooktop

We found a downdraft cooktop on Craigslist (where else?) for a steal.

No, it was not stolen.  But it was a great deal.  It was brand new, but the owners who moved in to the house where it had been installed brought a different cooktop with them that they wanted to use.  We bought the new one from the contractor for a fraction of the price and it works great!  

Below is a little peak at the cooktop switch project:

Our old cooktop worked fine, but we wanted something a little less worn and more up-to-date!


After we cleared out the cabinet, Alan was able to push the cooktop right out to make room for the new one.

Lucy was a big help! ;)
I promise I helped him get it out, but someone had to take a picture!!


Here is a picture of the hole where the cooktop sat.  


Unfortunately, even though we measured before we bought it, the new cooktop was just slightly bigger than the old one.  The counter tops are granite, so I wasn't quite sure if we were just going to be out the money we spend on the new cooktop.  Not to worry -- Alan bought a diamond blade for his skill saw and opened up the hole in the granite just enough for the new cooktop to fit in.

*Warning* This will be really loud and produce a TON of dust.  We are about three weeks out of this project and I am just now not having to dust everyday.  Some good advise I've been given is to keep doors and windows open during projects like this, change the air filters in the house right after the project, and place an air purifier in the room near where the project occurred.  I have some advise as well.  My advise, though, is the most important of all of these tips, so listen up: Get your advise BEFORE you start this project!!  Some of these precautions would have saved me a lot of trouble cleaning, re-cleaning, and cleaning again!

Good news is that after all of the noise and dust, the new cooktop fit right in (okay, there were several tries and cuts made before it fit, but it finally did sit snugly in the space)!


Here's a look at the transformation:

Before:


After:


Now, I know we still have the vent hood above the stove.  That's because we haven't installed the vent under the cabinets yet for the new system.

That's another project for another day!

For now, we're moving on to our dining room.   Click here to read about our first total room makeover!

Friday, April 4, 2014

Post 11: Kitchen Updates - Microwave

When we first looked at our house, we knew the kitchen had some great potential.  

"Potential."  

Meaning, it needed some work.


The cabinets are custom and beautiful, but there isn't a whole lot else that we love about our kitchen.


We know that a lot of work has probably already gone into this room and we are so blessed to have all of the cabinet space and appliances.  BUT, we still have some big plans for the space and wanted to share a few of them.

In this corner of the kitchen, we want to open up the room to the eating area where Alan is standing. ;)


Plans are to install a microwave drawer (there was no microwave in the kitchen), change out the stove for a downdraft model, and remove the cabinets between the kitchen and the eating area so that both areas flow together.  If you're a visual person, check out my awesome drawing:


We know this is a lot of work and there are a lot of things that may not turn out exactly as we envision, but we'll learn as we go and get advise before we start something we can't reverse!  I think we'll be able to come close to what we're picturing, though. =]

So, let's start from the beginning, shall we?  The microwave.

Microwave

We found this cool microwave drawer on sale for a great deal at the Home Depot and snatched it up.  There were some drawers in our kitchen that we decided we could sacrifice to make space for a built-in appliance.  Unfortunately, we didn't know the first thing about installing a microwave, so it just sat in our garage for several months.


Living in a project house means that many nights, we rush home from work only to begin work on some part of the house.  There's not always the time (or need) to cook a huge fancy meal for dinner (and thankfully, my husband doesn't demand this), so we go for what's fast.  In my book, that usually means heating something up in the microwave.

We has been relying on one of these old microwaves for several months to get us through.  Now, at first glance, this may not look too bad, but you need to know that this is a microwave I bought for my freshman year in college, so it is several years old and only 700 watts.  It worked fine for most things, but  it had some age and wear that caused a few issues in cooking.  (We never could really figure out how to make it pop popcorn!)


After a few too many cold or partially cooked meals, we decided it was time to bite the bullet and figure out how to get the microwave drawer installed.

Fortunately, the day of the install, Alan's mom stopped by to say hello and in doing so, saved us from ourselves.  We told her our plans to put in the appliance (which was along the lines of "that's where we're going to put it") and she had the bright idea to call in some professional support.  

Apparantly, Alan's Uncle Jimmy used to do cabinet work -- how did we not know this?  We called him up and he graciously drove on over to help us out.  Thank goodness he did, because it turned out to be a big ordeal!  They had to cut the cabinets, put in a shelf to hold the microwave, and piece some of the cabinet front back together beneath the microwave without showing the cuts or nails.

I wish I had taken pictures throughout the project, but it was a big commotion to get the microwave installed in the cabinets, so I mostly tried to stay out of the way.

Thanks to Uncle Jimmy and Alan, we got our microwave.  I think it is perfect for this kitchen!  (And just for grins, I got a picture of the old microwave so you can see the difference!)

Before:

Sorry for the finger in the picture!

After:


I love it!  Family is great -- thanks Uncle Jimmy!

Here, we share about our cooktop project!!

Sunday, February 2, 2014

Post 10: Wall Decor

A while back, we posted about the new paint in our living room.  We haven't painted the ceiling in the living room yet and we still need curtains, but our house is a work in progress, so we are going to celebrate the small stuff.  (Shouldn't we always?)

Anyways, it's been driving me crazy to have bare walls, so I've been collecting pictures, signs, and nick-nacks, hoping that something would pop up on Pinterest about home decor that would encompass the random items I had piling up.  (I'm a big planner, so I want a whole wall planned out before we start hanging stuff.  I'm trying to swallow that nails can be moved and holes can be patched if changes are made, but I'm not there yet.)

Here are some pictures of how the living room and staircase turned out with the new wall hangings.  What do you think?

Here is a clock my grandparents gave me when I first moved to Houston.

My sweet friend, Hallie, took this shot of Alan and me in our wedding garb last summer so that we could have some outdoor wedding shots together.  The window frame is a Canton First Monday purchase -- I love the chippy-paint look.

We found the candle holders on a trip to the Family Dollar Store -- $10 for the pair.  They were black, but not to worry!  I bought a $3 can of sage green spray paint and fixed them right up!

Alan and I want to fill our house with pictures of the special people in our life.  Here is a wall of niece and nephews along with a sign my Aunt gave me when I first moved into my apartment.

Last, but not least -- a family gallery wall on the staircase!  I tried a Pinterest technique to hang the pictures in just the right places and it worked like a charm!  (Well, Alan did the leg work, but he did an awesome job!)


I ended up going to Goodwill and purchasing a few frames ranging from $.30-$.99 and spray painting them to fit the color scheme.  The 8X10's are on old fence boards from our yard...  So we're cheap, but this whole wall cost us less than $50 and the pictures were about $35 of that!

This post wasn't intended to force you to look at pictures of my beautiful family (or was it?).  I love having the walls dressed up!  On to the next project!

Click here to see how we installed a microwave drawer in our kitchen!